
4505 S Yosemite Street S Unit 371 Denver, CO 80237
2 bed / 2 bath / 2,477 Sq. Ft. / Townhouse
Status: Sold
{{listPriceUS ? listPriceUS : listPriceNoSuffix}}
{{listPriceUS ? listPriceUS : listPriceNoSuffix}}
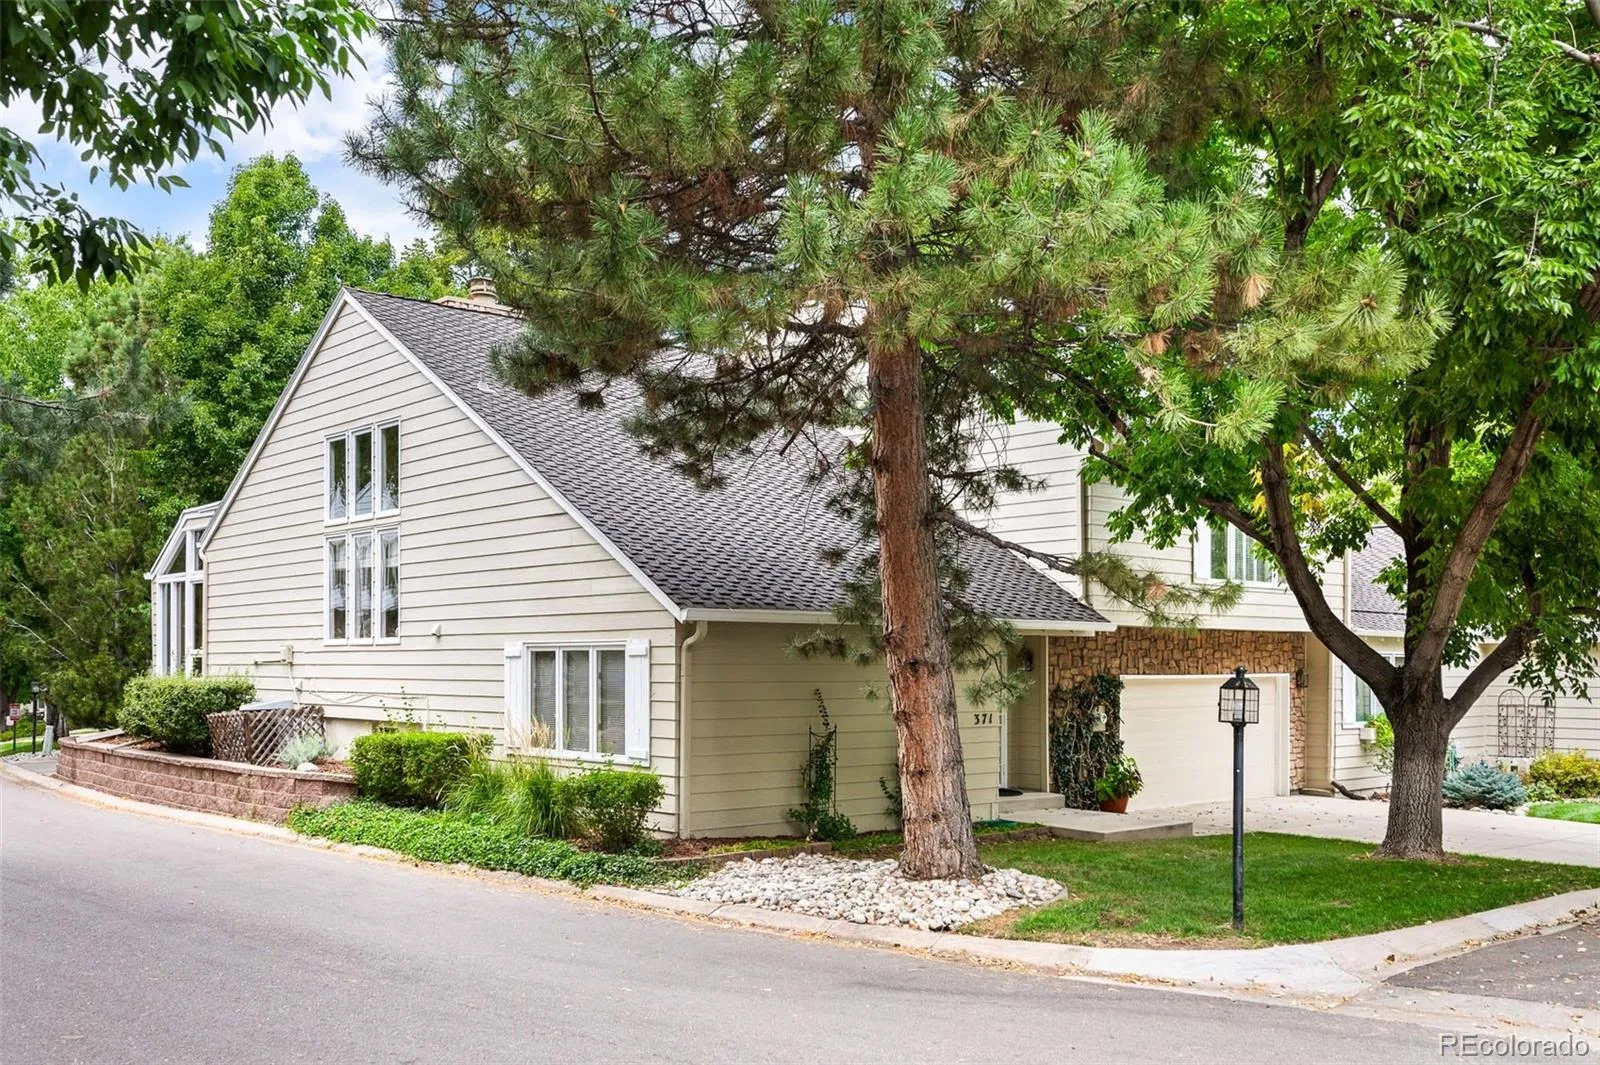


Nestled in the heart of Stoney Brook, this bright and airy home features the Beaujolais floor plan - well-loved for its vaulted ceilings, abundant windows and elevated den. This home features the addition of a rare sunroom, too. The main living space hosts vaulted ceilings, two-story windows, wood-burning fireplace and a charming lofted den overlooking the living room. The loft has a lovely view of the tree-lined street outside and is perfect for an office, library or studio space. Nearby is the dining room and eat-in kitchen with pantry. The expansive primary suite is isolated up a half-flight of stairs. It features large windows, walk-in closet and a 5-piece primary bath. Near the entry is a main floor second bedroom with vaulted ceilings and a full bath. This home has the added unique benefit of a sweet fully-enclosed sunroom - a rarity in the neighborhood. Located just off the kitchen and deck, this west-facing room features an abundance of light and lovely tree-cover. (Please note: sunroom was an addition prior to 1999 and the square footage is not included in the total.) The basement has a bonus room with closet and a large room for laundry and more storage. There is also plumbing access for a third bath adjacent to the bonus room. You'll love the large outdoor space at this home - a generous and very private deck is just off the sunroom and dining room. There is the added bonus of another Stoney Brook rarity: an enclosed storage room for patio and gardening supplies. Located in a park-like setting in DTC, Stoney Brook offers luscious landscaping, gardens, ponds and streams. Amenities include on-site management, clubhouse, pool, hot tub, tennis court, pickle ball courts and walking paths. For more details, visit www.4505SYosemiteStUnit371.com.

property details
Type
Townhouse
Status
Closed
County
Denver
Year Built
1978
Sq. Ft.
3,434
Listing Id
6656064
Courtesy Of
Linda Sease - Berkshire Hathaway Home Services, Rocky Mountain Realtors 303-319-5829
List Office Phone
+1 (303) 870-3992
Subdivision
Stoney Brook
Interior Features
Beds
2
Full Baths
2
Living Area Units
Sq. Ft.
Fireplace
Living Room
Wood Burning
Wood Burning
Flooring
Tile
Carpet
Carpet
Appliances
Dishwasher
Disposal
Dryer
Range
Range Hood
Washer
Disposal
Dryer
Range
Range Hood
Washer
Bathrooms Total
2
Exterior Features
Parking
Attached Garage
Utility & Building Info
Below Grade Finished Area
410
Price Per Sq Meter
$0
Heating
Gas Heat
Forced Air
Forced Air
Building Area Total
3,434 Sq. Ft.
Architectural Style
Other
Price History
| date | event | price | source |
|---|---|---|---|
|
05/13/2026
05/13/2026
|
Sold |
$475,000
|
REcolorado - Metrolist MLS |
|
04/27/2026
04/27/2026
|
Pending |
$575,000
|
REcolorado - Metrolist MLS |
|
01/20/2026
01/20/2026
|
Active |
$575,000
|
REcolorado - Metrolist MLS |
|
11/19/2025
11/19/2025
|
Active |
$625,000
|
REcolorado - Metrolist MLS |
|
10/23/2025
10/23/2025
|
Active |
$650,000
|
REcolorado - Metrolist MLS |
|
10/13/2025
10/13/2025
|
Pending |
$650,000
|
REcolorado - Metrolist MLS |
|
05/02/2025
05/02/2025
|
Active |
$650,000
|
REcolorado - Metrolist MLS |
|
09/21/2024
09/21/2024
|
Active |
$674,000
|
REcolorado - Metrolist MLS |
View More
Market Trends
Source: Constellation1
Mortgage Calculator
Estimated Mortgage Payment
Your total payment will be
{{ currency_symbol }}{{ parseInt(monthlyMortgage).formatThousands(0) }}
- Principal {{ parseInt(priciplePayment).formatThousands(0) }}
- Interest {{ parseInt(interestPayment).formatThousands(0) }}
({{ downPaymentFormatted }})
(Years)
Estimate does not reflect Property Tax, PMI or Homeowner Insurance. Mortgage Calculator provided by Berkshire Hathaway HomeServices.
